November 17, 2026
Making Use of an Unfinished Basement: Ideas and Considerations
By @finisheddownstairs
What can you do with an unfinished basement?
An unfinished basement is a blank canvas. You can turn it into almost any kind of room you need, from a spare bedroom to a home office, a bathroom, a kitchen, or a self-contained suite. The key is to plan carefully around the space's constraints and your local building codes. A finished basement renovation transforms raw concrete and bare studs into a livable, comfortable area that adds real function to your home.
Before you start choosing paint colours or picking out furniture, it helps to understand what an unfinished basement already gives you. You have open framing, exposed pipes and wiring, and a concrete floor. That means you can see exactly where everything runs, which makes it easier to plan new layouts. It also means you have to address moisture, insulation, and ceiling height before you can call the space finished.
Check the basics first
Ceiling height and floor plan
Most building codes require a minimum ceiling height for habitable rooms. In many areas, that is around 7 feet (2.13 metres) for most of the floor area, though basements sometimes have a lower allowance. Measure from the finished floor to the underside of the joists or the lowest obstruction. If your basement is too short, you might need to lower the floor, raise the house, or accept that the space cannot legally become a bedroom or a suite. You can still use it for storage, a workshop, or a utility area without the same height requirement.
The floor plan also matters. An open layout works well for a rec room or a large family space, but if you want separate rooms, you need to plan for walls, doors, and hallways. Think about how you will move between the basement and the main floor. A straight staircase is easiest, but a winding one can work if you have space. Also consider egress: bedrooms and suites usually need a window or door that opens directly to the outside for emergency escape. Check your local rules before you commit to a layout.
Framing and insulation
Basement walls are often concrete or concrete block. You cannot just put drywall directly against them. You need to frame a new wall a few inches away from the foundation to create a gap for insulation and to keep moisture from wicking into the wood. Pressure-treated lumber is a good choice for the bottom plate since it resists rot. For insulation, rigid foam boards are common because they do not absorb water and they add a thermal break. Some builders also use spray foam for a tighter seal. The insulation value you need depends on your climate, so check the local building code for minimum R-values.
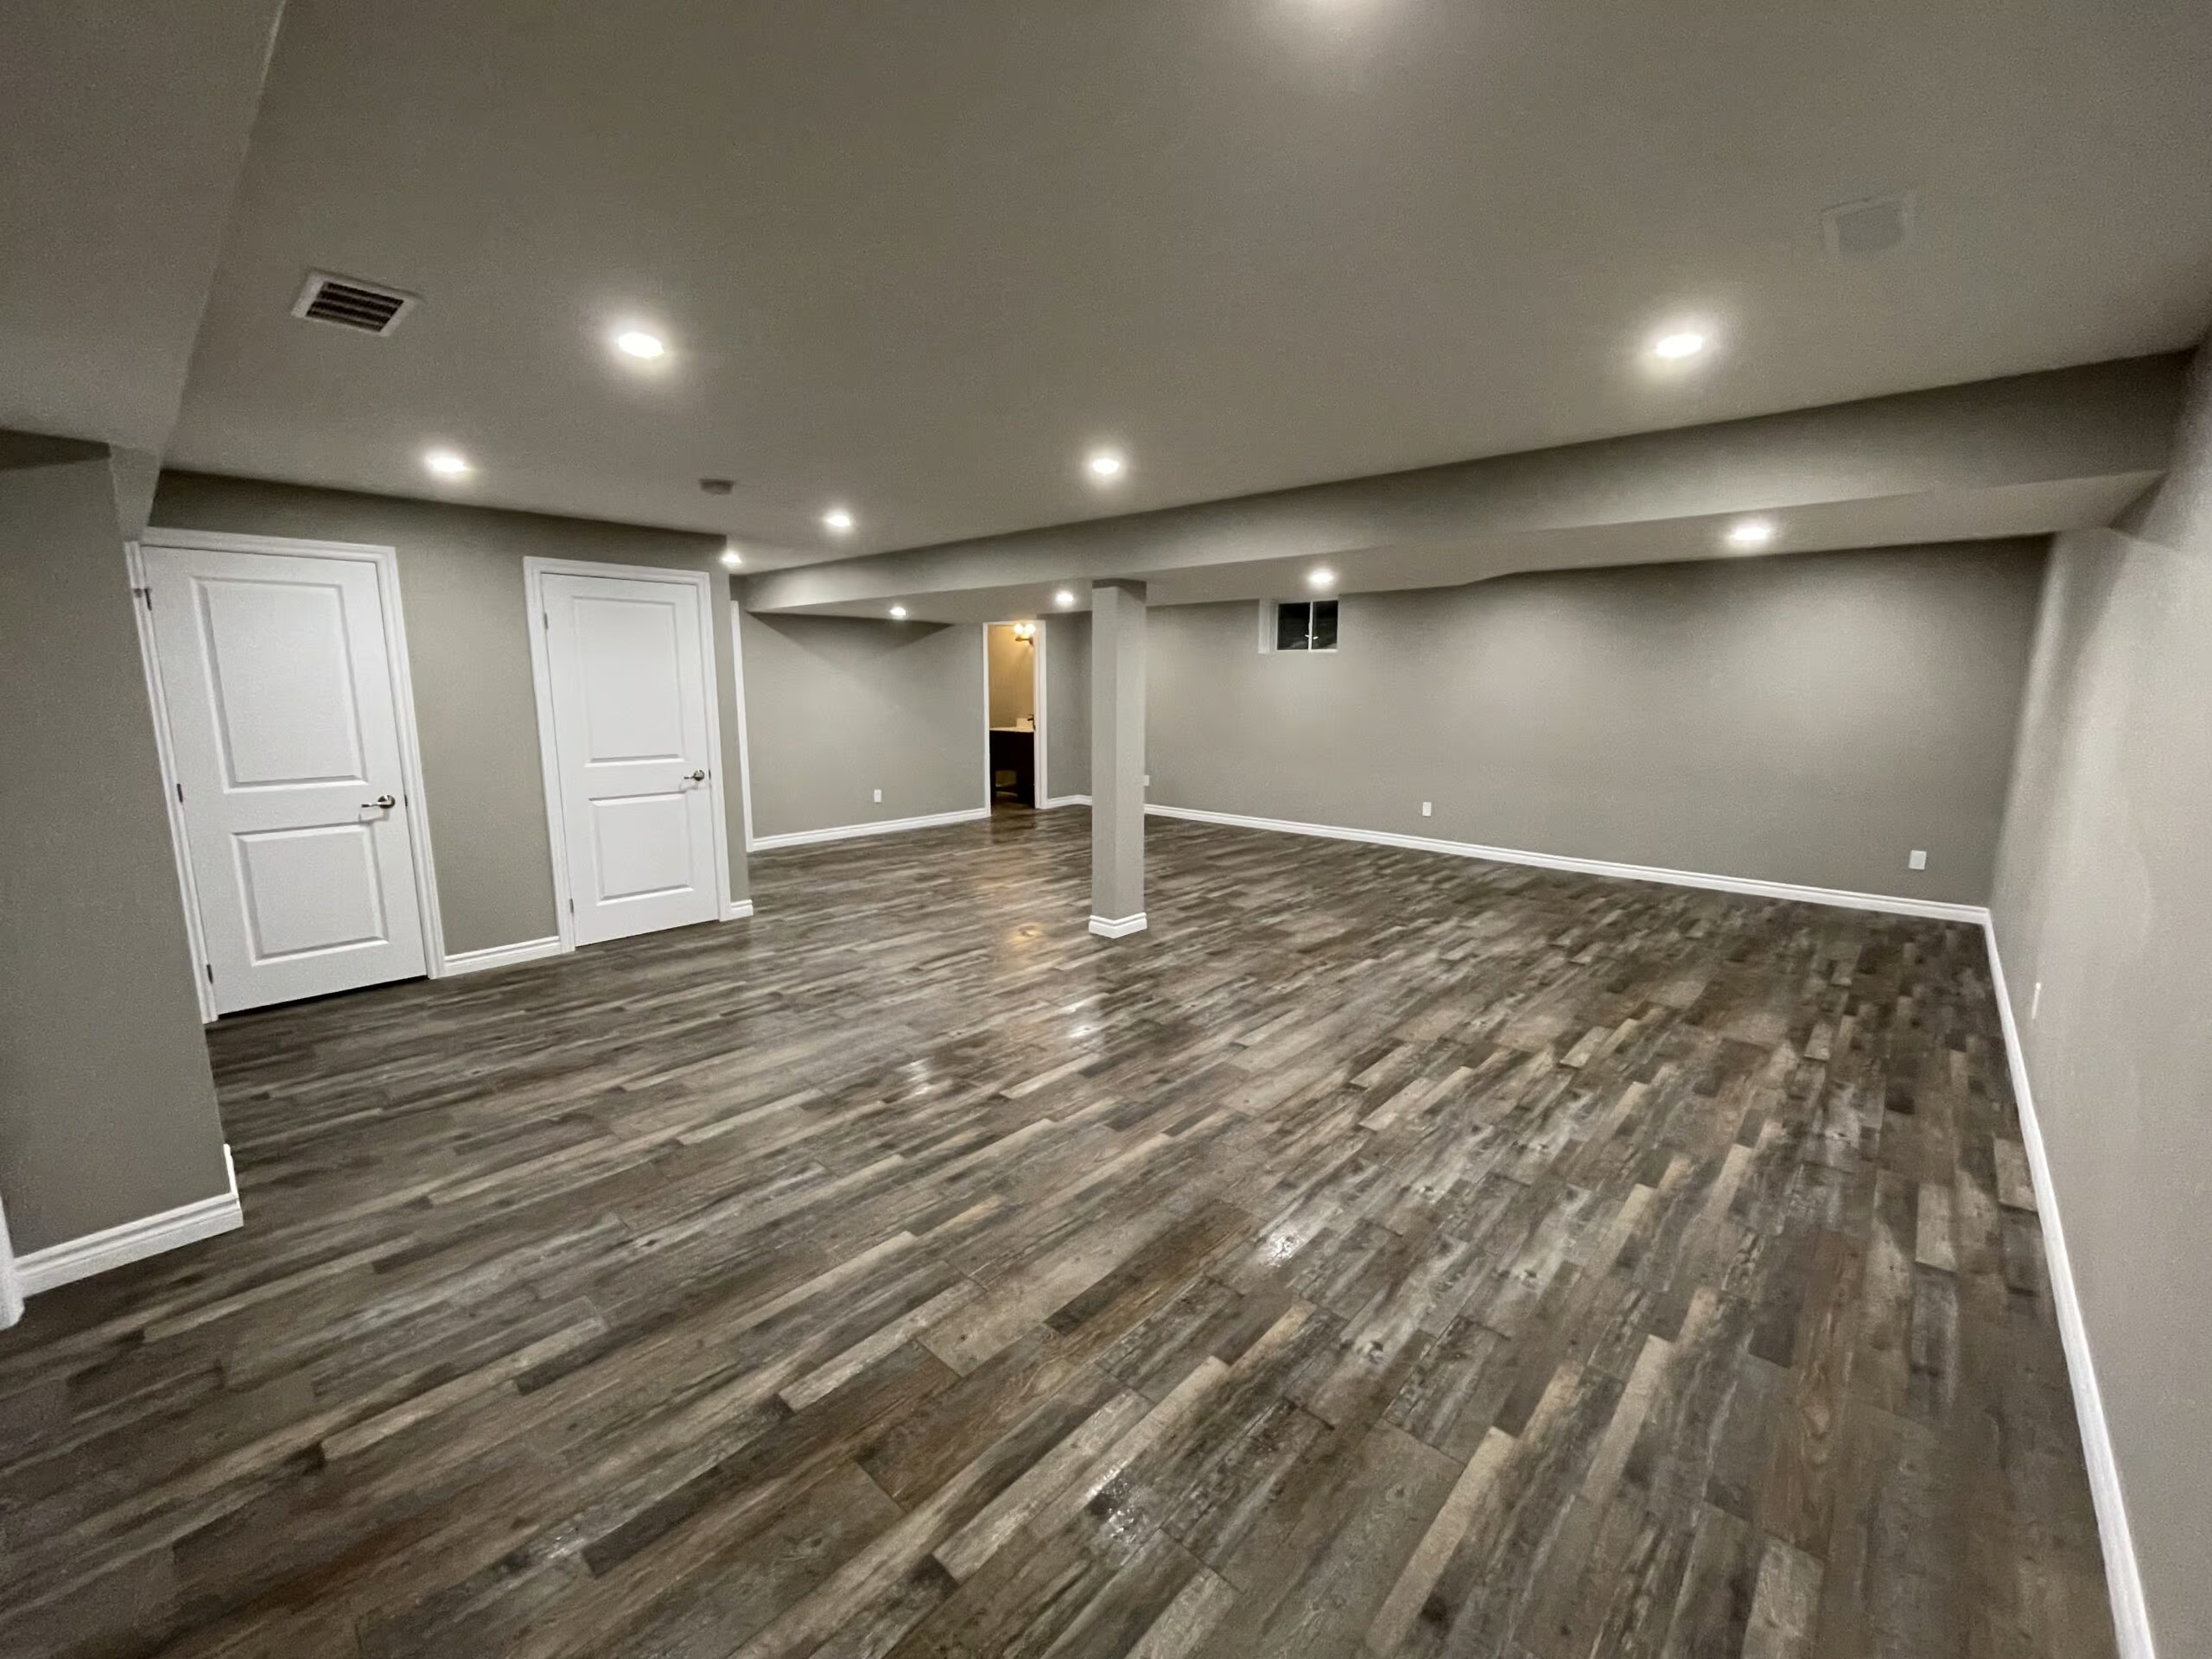
Framing also gives you space to run electrical wiring, plumbing, and low-voltage cables for data or entertainment. Plan where you want outlets, switches, and light fixtures before you close up the walls. Adding an outlet or a switch later is much harder once the drywall is up.
Moisture: the biggest risk
Basements are below grade, which means they are surrounded by damp soil. If the foundation has cracks or the exterior drainage is poor, water can seep in. Even if the walls look dry, humidity can be high enough to cause mould and rot. Before you finish anything, test for moisture. Tape a piece of plastic sheeting to the concrete floor and wall, leave it for 24 hours, and see if condensation forms underneath. If it does, you have a moisture problem that needs fixing first.
Solutions range from improving exterior grading and gutters to installing a sump pump, a French drain, or a vapour barrier. A professional can advise on the right approach for your soil type and climate. Never cover up a damp wall with drywall and expect it to stay dry. Moisture will eventually cause mould and damage, and the repair will be expensive.
Roughing in the utilities
Electrical wiring and lighting
An unfinished basement usually has a few bare bulbs and a single outlet. A finished space needs proper lighting, plenty of outlets, and possibly dedicated circuits for appliances. Plan for general lighting (recessed cans, surface-mounted fixtures, or track lights) plus task lighting where you will work or read. Dimmer switches add flexibility for a media room or a bedroom.
Wiring must meet code. Use the correct gauge for the load, install ground-fault circuit interrupters (GFCIs) in bathrooms and wet areas, and keep junction boxes accessible. If you are not comfortable working with electricity, hire a licensed electrician. Mistakes can cause fires or shocks.
Plumbing for bathrooms and kitchens
If your basement has existing drain pipes, you are ahead. If not, you may need a sewage ejector pump to push waste up to the main sewer line. That adds cost but makes it possible to install a bathroom or a kitchen anywhere in the basement. Rough-in the drains, water lines, and vent pipes before you close the walls. The same goes for gas lines if you plan a gas stove or fireplace. Only a qualified professional should work on gas piping.
For a basement suite, you also need a separate entrance and a fire-rated separation between the suite and the rest of the house. That usually means a fire door, a self-closing hinge, and a certain amount of fire-resistant drywall (often type X) on the walls and ceiling. Check your local building permit requirements.
Building permits and inspections
A finished basement renovation almost always requires a building permit. The permit ensures the work meets safety standards for structure, fire, electrical, and plumbing. Skipping the permit can create problems when you sell the house, and it can leave you liable if something goes wrong. The process usually involves submitting plans, paying a fee, and scheduling inspections at key stages: before pouring concrete, before covering framing, and before final finishing.
If you are working with a builder or a renovation company, they will typically handle the permit application. If you are doing it yourself, contact your local building department early. They can tell you exactly what is required for your project. Ignoring the process is not worth the risk.
What can the space become?
Once you have dealt with the basics, the possibilities open up. A basement can be a single large room or divided into several smaller ones. Common uses include:
- A bedroom for a guest or a family member
- A home office with its own entrance
- A bathroom or a full washroom
- A kitchen for a secondary suite
- A self-contained basement suite with living, sleeping, and cooking areas
Each use has its own requirements. A bedroom needs a window for egress, a closet or space for a wardrobe, and a smoke alarm. A kitchen needs ventilation, a grease trap if you cook a lot, and enough counter and storage space. A suite needs a separate entrance, a fire separation, and often a separate heating zone.
Think about how you will use the space day to day. Do you need quiet? Put the bedroom away from the stairs. Do you host parties? Plan for a wet bar and a half-bath. Do you work from home? A dedicated office with good lighting and network cabling might be the best use.
Working with a professional
Some homeowners take on a finished basement renovation themselves. Others prefer to hire a contractor who specialises in basement work. A professional can handle the permit process, coordinate the trades, and ensure the job meets code. They also bring experience with tricky situations like low headers, odd-shaped rooms, or existing utility runs that need to be relocated.
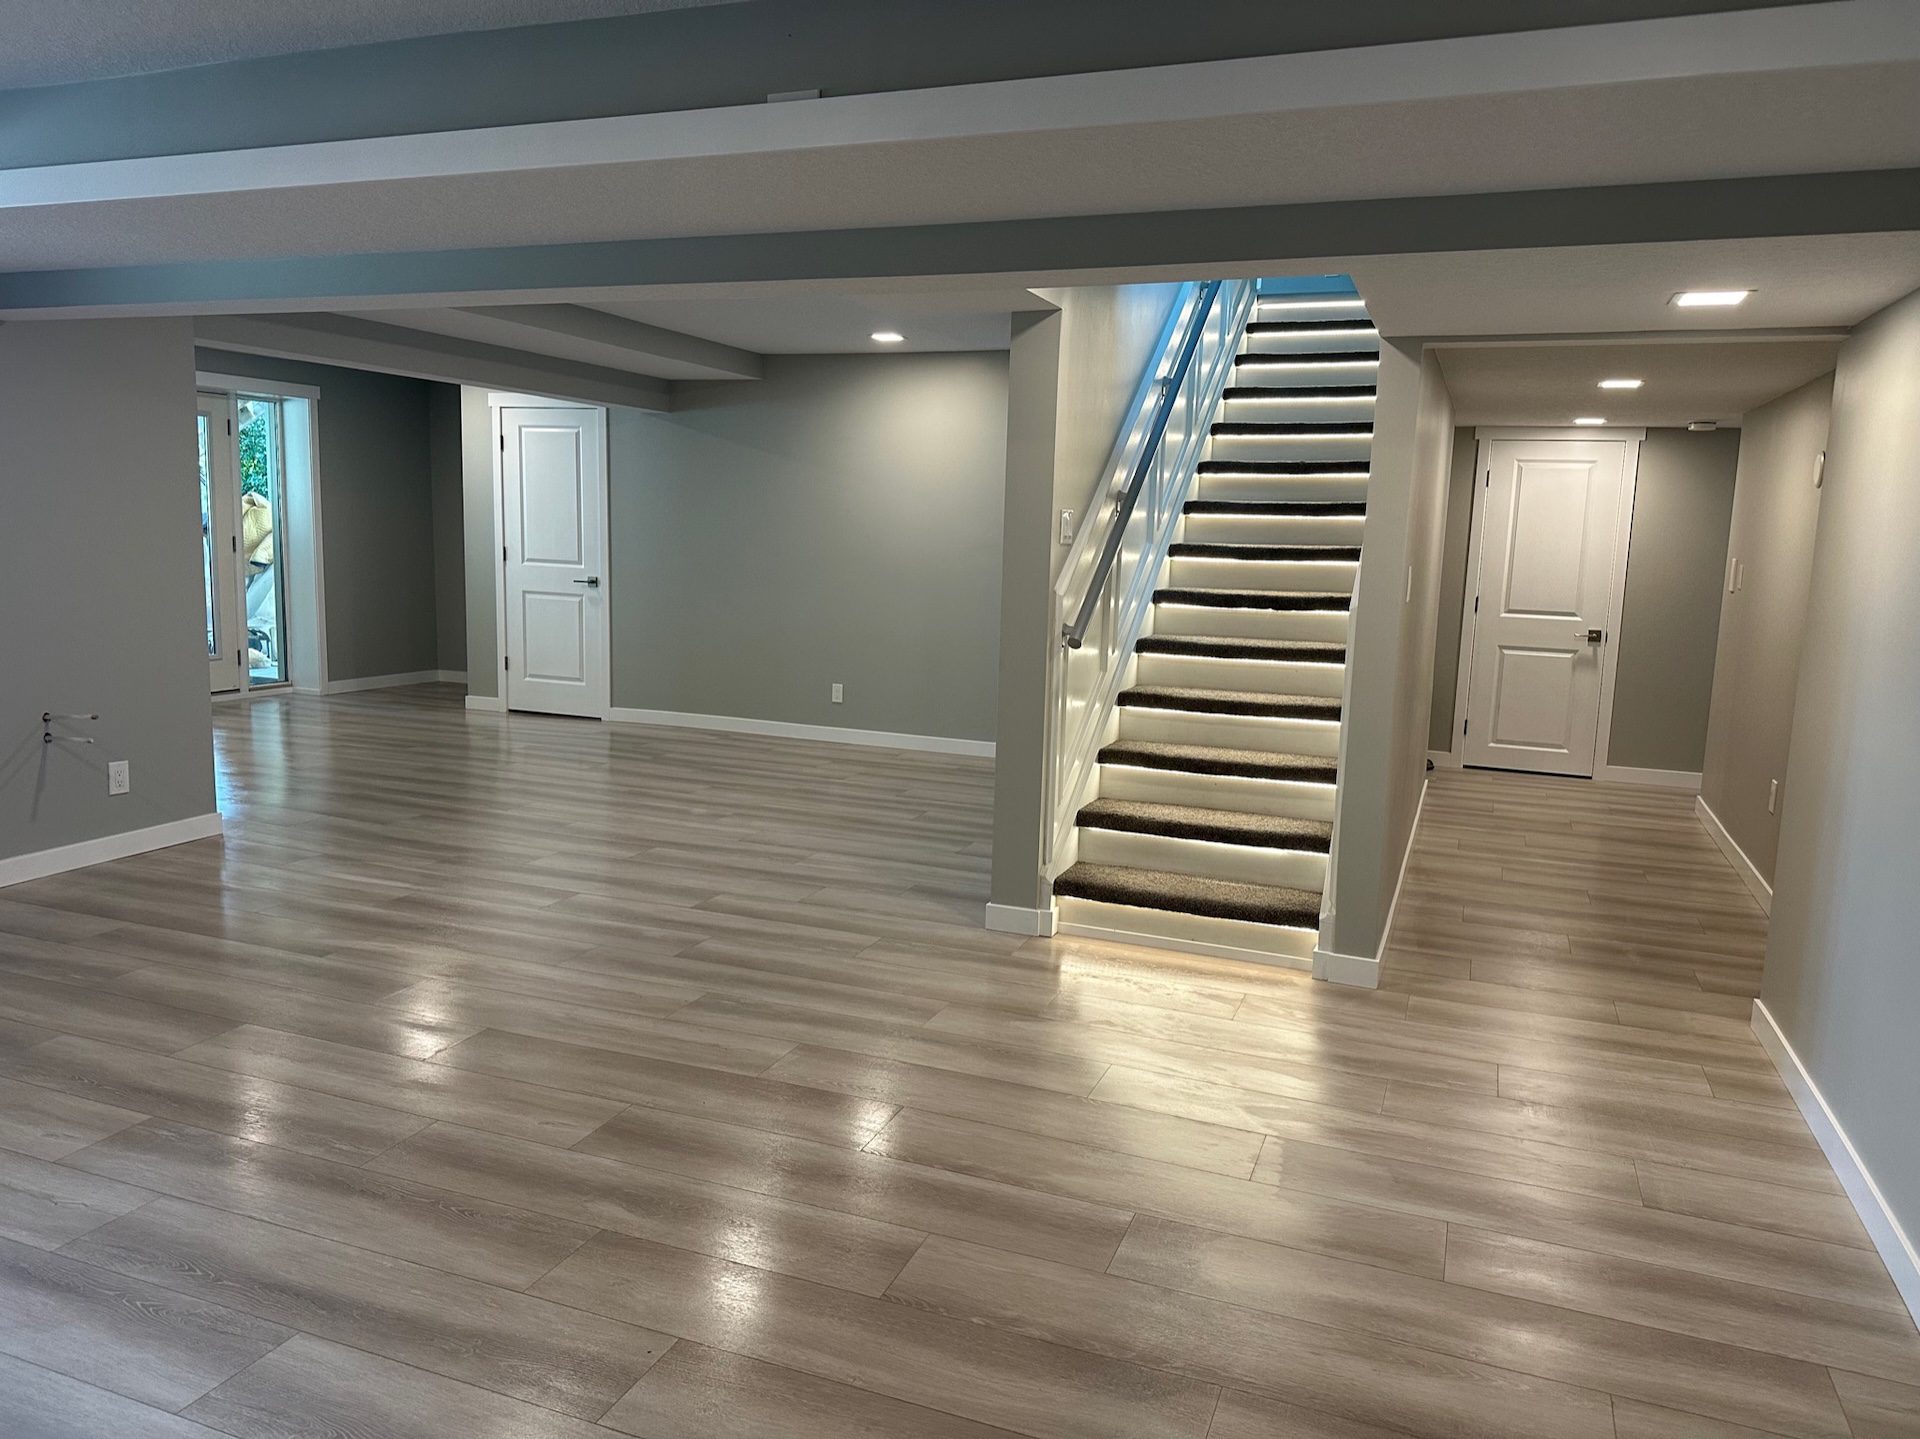
If you are in Calgary and looking for a company that focuses on custom basement renovations and development, Townsconstruction is a name you might come across. They create functional living spaces, bedrooms, offices, bathrooms, kitchens, and basement suites. Their work is grounded in understanding how to turn a bare basement into a space that fits your daily life.
Whether you hire someone or go the DIY route, the key is to plan thoroughly. Measure everything, check the codes, address moisture first, and think about how the finished space will connect with the rest of your home. A well-planned basement renovation adds convenience and value for years to come.
For any work involving gas, major electrical changes, or structural modifications, always use a licensed professional. The same goes for sealing or modifying pressurised systems, working at height, or handling chemicals. Your safety and the safety of your family come first.
❧